
Choosing reliable Threaded Shaft End manufacturers and suppliers in China requires more than comparing unit prices. These components often sit inside demanding assemblies, where thread accuracy, concentricity, and surface finish affect the entire mechanism. A small burr can damage a mating nut. A slight runout can create vibration during rotation. Therefore, buyers should examine material certificates, machining tolerances, thread standards, heat treatment, and inspection records before placing an order.
Richard G. Budynas, a recognized machine-design authority, states, “A shaft is a rotating member, usually of circular cross section, used to transmit power or motion.” This principle remains practical when evaluating a Threaded Shaft End. The threaded section must connect securely, while the shaft body must withstand torque, bending, and repeated loading. Experienced Chinese manufacturers usually support custom diameters, thread forms, keyways, shoulders, and protective finishes. Their real capability appears in process control, not attractive catalog images.
Look beyond the brochure.
A dependable supplier should explain its steel grade selection and testing method clearly. It should also provide drawings, sample approvals, dimensional reports, and traceable batch information. Communication matters too, especially when metric and imperial threads are easily confused. Not every low-cost option is poor, and not every polished supplier is excellent. That is worth remembering. This guide compares China’s leading Threaded Shaft End manufacturers and suppliers through engineering experience, production consistency, customization ability, quality evidence, and delivery reliability. Some evaluations may still require verification, because factory conditions can change over time.
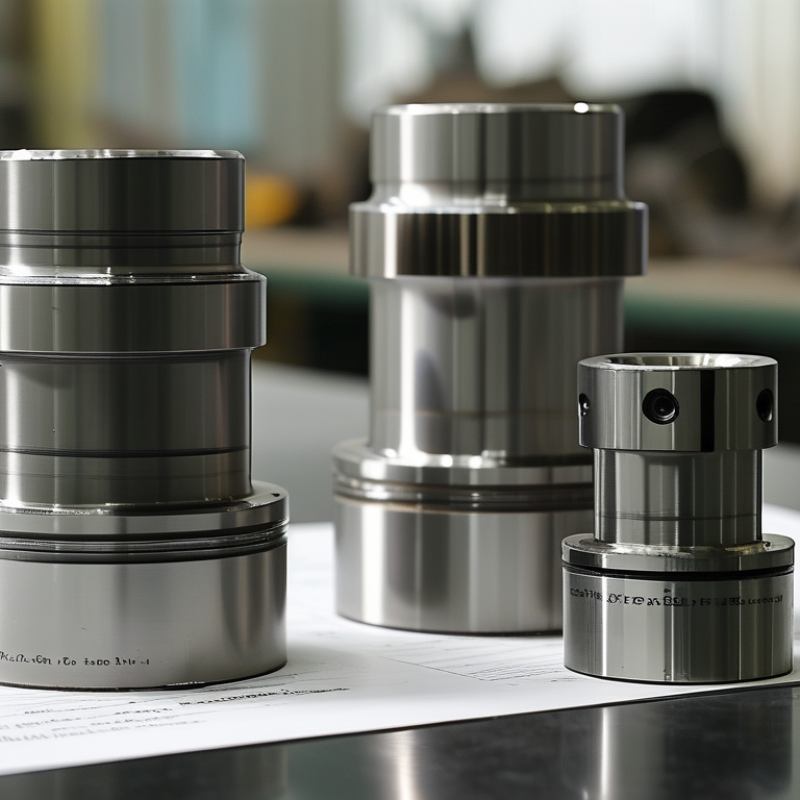
A threaded shaft end is the terminal section of a shaft formed with helical threads. These threads may be external, like a screw, or internal, like a tapped hole. The design lets the shaft connect with nuts, couplers, bearings, collars, or adjustable mechanical parts. It is not simply a shaft with grooves. Thread diameter, pitch, thread length, shoulder position, and runout all affect its performance.
In practical assembly work, I have seen small thread errors create serious alignment problems. A damaged first thread can prevent a nut from seating correctly. Excessive runout may cause vibration when the shaft rotates. For this reason, reliable manufacturers check thread gauges, shaft diameter, surface finish, and concentricity during production.
Common materials include carbon steel, alloy steel, and stainless steel, selected according to load, corrosion exposure, and operating temperature. Heat treatment may improve strength, but it can also change dimensions if process control is weak.
The thread standard must match the mating component. Metric and inch threads are not interchangeable, even when their diameters appear similar. Clear drawings should specify tolerance, thread direction, chamfer size, and any required keyway. Do not overlook the shoulder. Its location controls how firmly connected parts sit against the shaft. A careful supplier should provide inspection records and discuss the working conditions before recommending a finished design. That step is sometimes skipped, and the mistake becomes expensive after installation.
Threaded shaft ends connect rotating or linear components where space, alignment, and service access matter. Common types include male-threaded ends, female-threaded ends, shoulder-threaded ends, and reduced-diameter ends. Male threads suit clevises, couplings, and bearing nuts. Female threads provide a clean connection for bolts, sensors, or removable fittings. Shoulder designs add a precise seating surface, which helps control axial movement.
Applications vary with the load and motion. Linear actuators use threaded ends to attach rod eyes, forks, or spherical joints. Conveyor rollers often use reduced ends for compact bearing installation. Agricultural machinery may require coarse threads that tolerate dirt and repeated maintenance. Precision equipment usually needs finer threads and tighter dimensional control. Thread direction also matters. A left-hand thread can prevent loosening when shaft rotation creates a counter-rotating torque.
Material selection should match the working environment. Heat-treated alloy steel supports high loads, while stainless steel performs better in humid or corrosive areas. Engineers should check thread pitch, root diameter, tensile strength, runout, and surface finish. Small errors can become expensive. A perfect thread on paper may still bind if the shoulder is misaligned. Field inspections should measure mating parts, not rely only on drawings. I have also seen unnecessary failures caused by over-tightening, especially on thin female threads. Torque limits, protective coatings, and regular visual checks improve reliability, although maintenance teams sometimes overlook thread damage until vibration becomes noticeable.
China Best Threaded Shaft End Manufacturers and Suppliers: Materials and Manufacturing Standards in China
Material selection determines whether a threaded shaft end survives vibration, repeated loading, and corrosion. Chinese suppliers commonly use carbon steel, alloy steel, stainless steel, and engineering steel for these parts. GB/T 699 supports quality requirements for high-quality carbon structural steel, while GB/T 3077 covers alloy structural steel. Stainless grades should follow GB/T 1220, with heat treatment recorded by batch. According to World Steel in Figures 2025, China produced about 1,005 million tonnes of crude steel in 2024. That scale supports broad material availability, but availability does not guarantee consistency.
Thread accuracy requires more than a clean-looking surface. Manufacturers should control turning, threading, heat treatment, grinding, and final inspection under documented procedures. ISO 898-1 provides mechanical property requirements for carbon and alloy steel fasteners, while ISO 965 defines metric thread tolerances. For shaft ends exposed to high loads, buyers should request tensile strength, hardness, elongation, thread gauge results, and dimensional reports. Magnetic particle or ultrasonic testing may be appropriate for critical steel parts.
Small details matter.
In practical audits, thread damage often begins during packaging or transport, not machining. Protective caps and separated trays reduce impact marks. A supplier may provide a complete certificate, yet omit the actual heat-treatment curve or sampling plan. That gap deserves attention. Standards create a reliable framework, but drawings must still define load direction, surface finish, coating thickness, and acceptable deviation. A careful sourcing decision compares test evidence with physical samples, production records, and independent inspection results.
This chart compares minimum tensile-strength requirements for commonly selected shaft-end materials referenced by Chinese national standards. Actual values may vary with product diameter, delivery condition, heat treatment and applicable product specifications.
Reference standards: GB/T 699-2015 for 45 steel, GB/T 3077-2015 for 40Cr and 42CrMo alloy structural steels, and GB/T 1220-2007 for 06Cr19Ni10 and 06Cr17Ni12Mo2 stainless steel bars. Values shown are representative minimum tensile-strength requirements in MPa for commonly specified conditions.
Evaluate threaded shaft end manufacturers through evidence, not polished catalogs. Request material certificates, heat-treatment records, thread gauges, and dimensional inspection reports. For carbon-steel threaded ends, ISO 898-1 lists property class 8.8 with 800 MPa minimum tensile strength and 640 MPa nominal yield strength. The certificate should match the drawing and batch number.
Check manufacturing control at the actual production line. Measure thread pitch, major diameter, shoulder length, and concentricity. ISO 1101 provides the framework for geometric tolerances, while ISO 286 supports fit selection. A supplier claiming “high precision” should show gauge calibration and process capability data. I prefer recent samples from ordinary production, not specially prepared pieces. Samples can mislead.
Ask how the factory handles corrosion protection and packaging. ASTM B117 salt-spray testing can compare coating performance, but it does not define universal acceptance hours. Your purchase specification must set that limit. Review nonconformance records and corrective actions. Honest records are more useful than perfect statistics. A low defect rate may reflect weak inspection, not excellent machining. I would also audit lead times against production history, because promised capacity often differs from available capacity. Small details matter: clean threads, protected chamfers, and no metal chips inside packaging.
China Best Threaded Shaft End Manufacturers and Suppliers
How to Choose Reliable Chinese Suppliers for Your Project
Choosing a reliable Chinese supplier for threaded shaft ends requires more than comparing prices. Request detailed drawings, thread specifications, material grades, surface treatments, and tolerance limits. A capable manufacturer should explain how each requirement will be measured. Vague answers are warning signs.
Ask for production samples before approving a large order. Check thread engagement with matching gauges, not only visual inspection. Examine the shaft end for burrs, damaged threads, uneven plating, and poor concentricity. Request inspection records, material certificates, and clear photos from actual production. Supplier experience matters here. A factory producing similar components usually identifies design risks earlier.
Visit the facility when possible, or arrange a structured video audit. Observe machining areas, measuring equipment, storage conditions, and packaging practices. Confirm whether quality checks happen during production, not only before shipment. Discuss lead times in writing, including tooling, sample approval, and rework procedures. Communication should be technical and consistent.
Price still matters, but the lowest quotation can hide weak controls. A perfect checklist does not exist. I have found that small details, such as thread protectors and labeled cartons, often reveal broader discipline. Still, one successful sample proves little. Repeatability over several batches deserves greater attention. A dependable supplier accepts reasonable questions and records changes carefully.
Practical comparison criteria for evaluating Chinese suppliers of threaded shaft ends, threaded studs, shaft extensions, and related precision-machined components. Values shown are common industry requirements and should be confirmed on the supplier's quotation and inspection documents.
| Evaluation Dimension | Common Industry Data | Recommended Requirement | Verification Method | Project Risk if Not Confirmed |
|---|---|---|---|---|
| Applicable Thread Standards | Metric threads such as M6–M30 are widely used. Unified inch threads, including UNC and UNF, are also available for export projects. | Specify the standard, nominal diameter, pitch, thread class, and right-hand or left-hand direction. | Review the technical drawing, thread gauge report, and sample measurement records. | Incorrect pitch or thread class can prevent assembly or cause premature loosening. |
| Typical Shaft Diameter Range | Precision-machined threaded shaft ends are commonly produced from approximately 3 mm to 60 mm in diameter, depending on equipment and part geometry. | Request written confirmation of the supplier's available turning diameter, length, and production capability. | Compare the drawing with the supplier's machine list, process sheet, and first-article sample. | Oversized or undersized parts may require secondary machining or a new tooling arrangement. |
| Material Options | Common choices include carbon steel, alloy steel, stainless steel, brass, and aluminum alloys. | Define the exact material grade, applicable standard, hardness range, and required material certificate. | Check the material test certificate and, when necessary, perform laboratory verification. | Unverified material may reduce tensile strength, corrosion resistance, or fatigue life. |
| Dimensional Tolerance | General machined dimensions may follow ISO 2768-m or an equivalent specification when individual tolerances are not shown. | Use individual tolerances for critical diameters, thread locations, concentricity, runout, and overall length. | Inspect samples with calibrated micrometers, gauges, height gauges, or a coordinate measuring machine. | Uncontrolled tolerances can create vibration, misalignment, bearing wear, or assembly rejection. |
| Thread Quality Control | External threads are normally checked with go and no-go ring gauges or other calibrated thread-measuring equipment. | Require 100% thread gauging for critical components and documented sampling plans for standard parts. | Request thread inspection records and verify gauge calibration dates. | Thread defects may remain hidden during visual inspection and appear only during final assembly. |
| Surface Roughness | Turning and thread machining commonly produce a surface roughness in the approximate Ra 1.6–6.3 µm range, depending on the process. | State the required Ra value separately for bearing seats, sealing areas, thread reliefs, and non-critical surfaces. | Use a calibrated surface roughness tester and include results in the inspection report. | Excessive roughness can increase friction, damage seals, and accelerate wear. |
| Heat Treatment | Quenching and tempering, induction hardening, carburizing, and nitriding are used when higher strength or wear resistance is required. | Specify hardness, effective case depth where applicable, treatment method, and allowable distortion. | Review hardness test results and heat-treatment certificates; use metallographic testing for critical parts. | Improper treatment may cause cracking, low fatigue strength, or excessive dimensional distortion. |
| Corrosion Protection | Available finishes include zinc plating, black oxide, phosphate coating, electropolishing, passivation, and other project-specific treatments. | Specify coating type, thickness, appearance, salt-spray requirement, and restricted-substance requirements. | Check coating certificates, thickness readings, visual samples, and corrosion-test results where required. | Unsuitable coating can lead to corrosion, dimensional buildup, hydrogen embrittlement, or poor appearance. |
| Production Process | Typical operations include CNC turning, thread rolling or cutting, milling, heat treatment, grinding, deburring, and surface finishing. | Select thread rolling for suitable high-volume applications and thread cutting for flexibility or special geometries. | Request the process flow, control plan, tooling details, and sample approval procedure. | An unsuitable process may increase scrap, variation, production time, or unit cost. |
| Inspection Equipment | Useful equipment includes micrometers, calipers, thread gauges, hardness testers, height gauges, roundness testers, and CMM systems. | The inspection system should match the critical characteristics identified on the drawing. | Review equipment lists, calibration certificates, inspection photographs, and sample reports. | Insufficient measurement capability makes dimensional claims difficult to verify. |
| Quality Documentation | Common documents include dimensional inspection reports, material certificates, coating reports, process records, and certificates of conformity. | Agree on the required documents before order placement and define retention periods for quality records. | Include document requirements in the purchase order and conduct pre-shipment document review. | Missing records can delay customer approval, traceability, and warranty investigation. |
| Prototype and Sample Support | Prototype quantities are usually more flexible than mass-production orders, but tooling, setup, and inspection charges may apply. | Approve a representative sample before releasing the full production order. | Use a signed sample approval report with measured dimensions, material, finish, and functional fit. | Starting mass production without approval increases the cost of correcting design or process errors. |
| Minimum Order Quantity | MOQ depends on material availability, machining time, heat treatment, finishing, packaging, and dedicated tooling. | Ask for separate pricing at prototype, small-batch, and production quantities. | Compare quotations that clearly separate piece price, tooling, setup, inspection, packaging, and freight. | A low unit price may conceal high tooling fees or an unsuitable minimum order quantity. |
| Lead Time | Lead time varies with raw-material availability, order quantity, finishing, inspection, and export documentation. | Obtain a written schedule covering drawing review, sample approval, production, inspection, and shipment. | Check the supplier's order schedule and request milestone updates for time-sensitive projects. | Unclear milestones can cause missed installation, production, or inventory-replenishment dates. |
| Packaging and Shipment Protection | Threaded parts are commonly protected with separators, plastic sleeves, rust-prevention materials, cartons, pallets, or export cases. | Require protection against thread damage, moisture, contamination, and mixing of different part numbers. | Approve packaging photographs and verify quantity, labels, lot numbers, and shipping marks before dispatch. | Damaged threads or incorrect labeling can create receiving delays and assembly losses. |
| Supplier Qualification | Relevant evidence may include a documented quality system, traceable production records, stable subcontractor control, and experience with similar components. | Evaluate technical capability, quality consistency, communication, capacity, and corrective-action response rather than price alone. | Use a supplier questionnaire, sample audit, remote inspection, or third-party factory audit. | Unqualified suppliers may create recurring defects, communication problems, and supply interruptions. |
| Commercial and Technical Agreement | Important terms include drawing revision, acceptance criteria, change control, nonconformance handling, delivery terms, and payment conditions. | Attach the approved drawing and inspection standard to the purchase order or supply agreement. | Confirm that the quotation, drawing, order, and inspection report contain consistent revision numbers. | Ambiguous specifications can lead to disputes over acceptance, rework, replacement, and payment. |